Bangladesh sits close to active plate boundaries, and parts of the country — including the Chattogram region — are classified in higher seismic zones under the Bangladesh National Building Code (BNBC 2020). Most buildings that fail in earthquakes fail because of design and construction mistakes that could have been avoided. Here is what every owner should know.
Follow the building code — BNBC 2020
The Bangladesh National Building Code sets the minimum rules for structural design, including seismic loads. A qualified engineer should carry out structural analysis and design that applies these rules to your specific building and soil.
It starts below ground
Soft or loose soil can amplify shaking and, in some cases, liquefy. A proper soil test lets the engineer choose the right foundation. More on this in the importance of soil testing.
Key principles of earthquake-resistant design
- Regular, symmetric layout — irregular shapes twist during shaking.
- No "soft storey" — an open ground floor for parking with heavy floors above is a common weakness; it must be specially designed.
- Ductile detailing — correct stirrup spacing, hooks and lap lengths let concrete members bend without breaking.
- Strong columns, weaker beams — so the building does not collapse floor by floor.
- Continuous load path — forces must flow from roof to foundation without gaps.
Quality on site matters as much as design
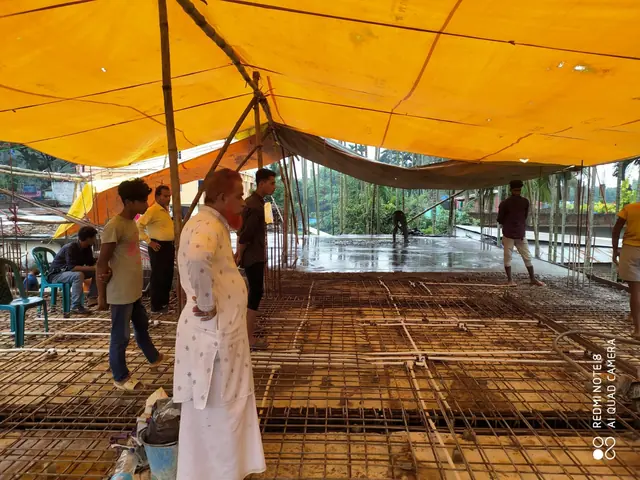
The best drawing fails if the concrete is weak or the rods are placed wrongly. Supervised construction, tested materials and correct curing are essential.
Already have a building? Consider retrofitting
Older buildings can be assessed and strengthened through renovation and retrofitting — for example jacketing columns or adding shear walls — often at a fraction of the cost of rebuilding.
Plan safety into your budget
Structural safety should never be the place to cut costs. See how to plan your construction budget so safety is funded from day one.
Concerned about your building? Talk to a BeTech structural engineer for an assessment.
Related: choosing quality cement, rod and bricks and renovate or rebuild an old building.